Main Content

Search

Save
Ask
Tour
Hide
Share
$2,299,000
1 Day On Site

4154 Olympiad Drive
View Park, CA 90043

For Sale|Single Family Residence|Active
4
Beds
5
Total Baths
5
Full Baths
4,401
SqFt
$522
/SqFt
1950
Built
County:
Los Angeles

Due to the health concerns created by Coronavirus we are offering personal 1-1 online video walkthough tours where possible.
Call Now: 424.777.2049
Is this the listing for you? We can help make it yours.
424.777.2049
Upcoming Open Houses
Due to COVID-19, we recommend you verify Open Houses before attending.
Sun, May 31, 2:00 PM - 5:00 PM
Tue, Jun 2, 11:00 AM - 2:00 PM
4154 Olympiad Drive4154 Olympiad Drive4154 Olympiad Drive4154 Olympiad Drive
Save
Ask
Tour
Hide
Share

Mortgage Calculator

Monthly Payment (Est.)

$10,489
Calculator powered by Showcase IDX, a Constellation1 Company. Copyright ©2026 Information is deemed reliable but not guaranteed.

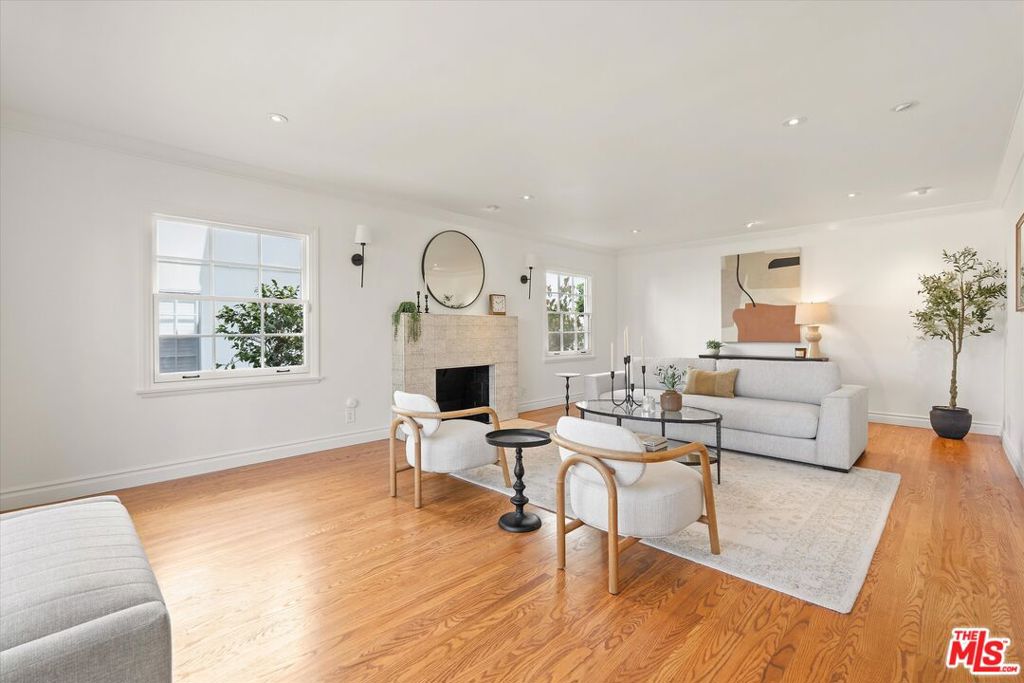
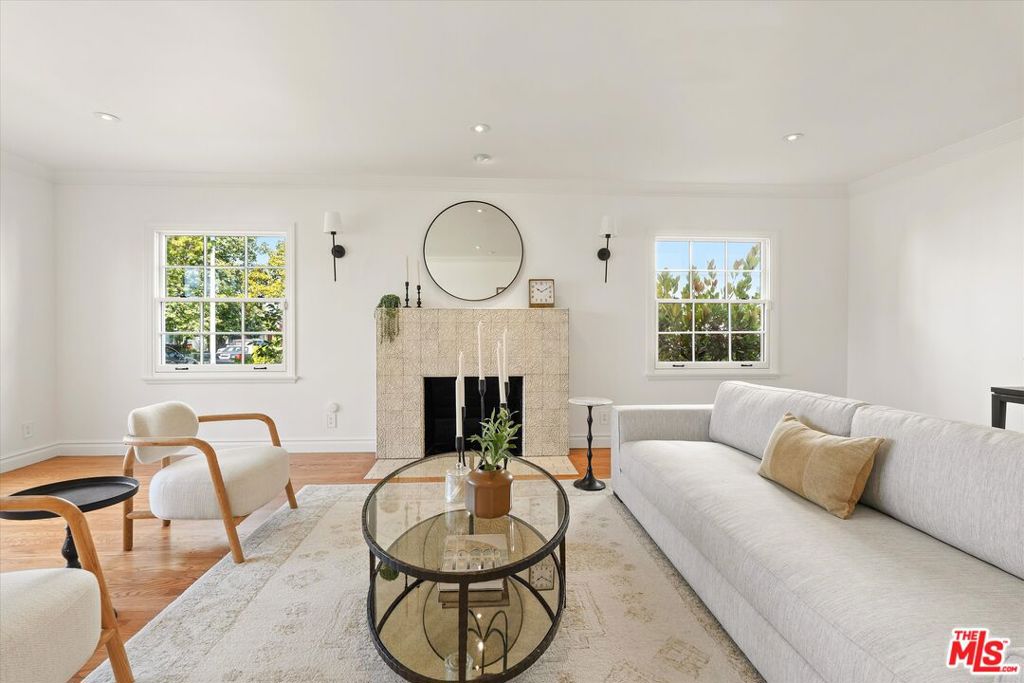
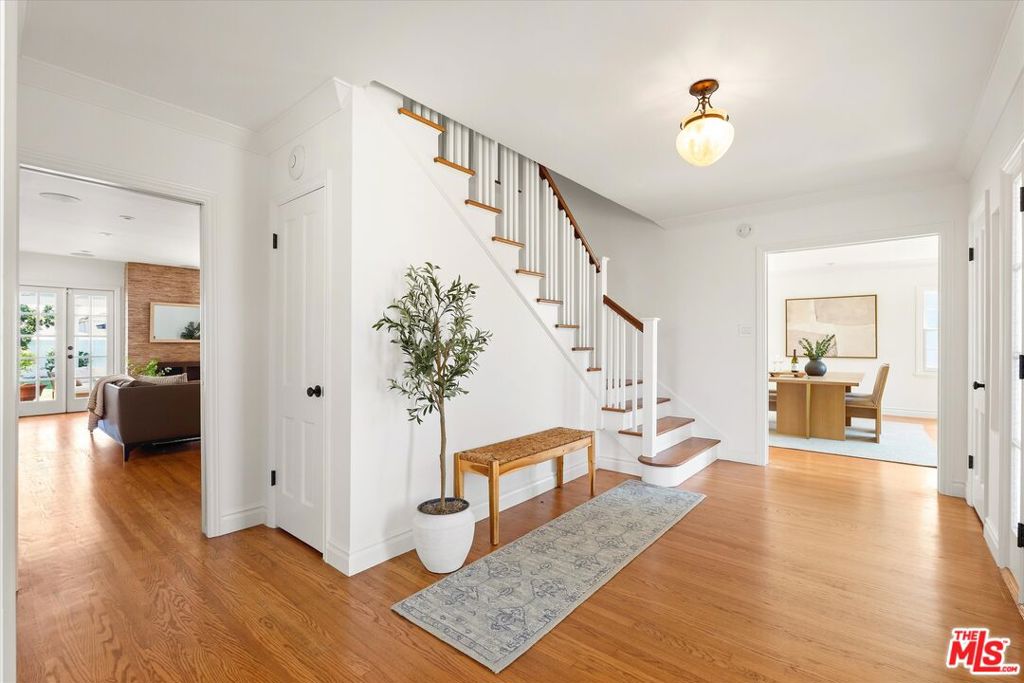
Rare opportunity in prestigious View Park! This classic 2-story Traditional Colonial offers exceptional curb appeal, timeless character, and an ideal floor plan for entertaining. The home has been thoughtfully updated, including a renovated kitchen and baths, new windows, and fresh interior and exterior paint. A formal entry with an elegant staircase leads to a grand living room featuring a fireplace, mantle, and crown moldings. The spacious formal dining room flows seamlessly into the kitchen with a breakfast area. An expansive family room is perfect for gatherings, complete with a fireplace and two sets of French doors that open to a large, flat backyard. The covered patio creates the perfect setting for indoor-outdoor living, while the lush St. Augustine grass enhances the outdoor space. Upstairs features a spacious primary suite with a walk-in closet, full bath, and dressing area, along with three additional generously sized bedrooms and two full bathrooms, offering both comfort and functionality. All bedrooms are well-proportioned, providing ample space for family, guests, or flexible use. The main residence spans approximately 3,436 sq ft, complemented by an additional 965 sq ft in the rear, which includes a detached structure with a 3-car garage and a home office with a full bath, ideal for guest quarters or flexible use. A long gated driveway with an iron gate provides privacy and ample parking. Ideally located with convenient access to Downtown Los Angeles, Culver City, and SoFi Stadium.

Save
Ask
Tour
Hide
Share
Listing Snapshot
Price 
$2,299,000
Days On Site 
1 Day
Bedrooms 
4
Inside Area (SqFt) 
4,401 sqft
Total Baths 
5
Full Baths 
5
Partial Baths 
N/A
Lot Size 
0.1722 Acres
Year Built 
1950
MLS® Number 
26828933
Status 
Active
Property Tax 
N/A
HOA/Condo/Coop Fees 
N/A
Sq Ft Source 
N/A
Friends & Family
Recent Activity
yesterdayListing updated with changes from the MLS®
yesterdayListing first seen on site
General Features
Acres 
0.1722
Direction Faces 
North
Foundation 
Raised
Garage 
Yes
Garage Spaces 
3
Levels 
Two
Number Of Stories 
2
Parking 
DrivewayGarage
Parking Spaces 
6
Property Condition 
Updated/Remodeled
Property Sub Type 
Single Family Residence
Special Circumstances 
Standard
SqFt Total 
4401
Style 
Traditional
Zoning 
LCR1*
Interior Features
Appliances 
Convection OvenDouble OvenDishwasherGas CooktopDisposalOvenRefrigeratorDryerWasher
Cooling 
Central Air
Fireplace 
Yes
Fireplace Features 
Family RoomLiving Room
Flooring 
Wood
Furnished 
Unfurnished
Heating 
Central
Interior 
Breakfast BarCrown MoldingEat-in KitchenRecessed LightingStorageWalk-In Closet(s)
Laundry Features 
InsideLaundry Room
Window Features 
Double Pane Windows
Bathroom 
Features - Low Flow Plumbing Fixtures
Den 
EntryFoyer 
Family Room 
Great Room 
GuestQuarters 
Kitchen 
Features - Kitchen Island
Library 
Living Room 
Other 
Features - Walk-In Closet(s)
Save
Ask
Tour
Hide
Share
Exterior Features
Construction Details 
Stucco
Patio And Porch 
CoveredPatio
Pool Features 
None
Roof 
Shingle
Spa Features 
None
Windows/Doors 
Double Pane Windows
Community Features
Building Access 
Foyer
MLS Area 
PHHT - Park Hills Heights
Listing courtesy of Manjeet Bhasin of Real Broker

Based on information from the The MLS as of 2026-05-29 05:37 PM UTC. All data, including all measurements and calculations of area, is obtained from various sources and has not been, and will not be, verified by broker or MLS. All information should be independently reviewed and verified for accuracy. Properties may or may not be listed by the office/agent presenting the information.

Neighborhood & Commute
Source: Walkscore
Disclosure: Community information and market data powered by Constellation Data Labs. Information is deemed reliable but not guaranteed.
Save
Ask
Tour
Hide
Share
Skip to content